

Primary on Main - Eco Friendly
Address
8658 Gavel Dr, Converse, TX
Price
$ 355,000
Property Attributes
- MLS#2015510
- TypeSingle Family
- Listing Status Active
- CountyBEXAR
- CityConverse
- Area1700
- NeighborhoodMiramar Unit 1
- Zip78109
- StyleTwo Story,Traditional
- Year Built2006
- Taxes$ 6980
- Price$ 355,000
- Bedrooms5
- Full Bathrooms3
- Half Bathrooms1
- Sqr Footage3217
- Lot Size0.152 Acres
Data Source:
LERA MLS
Property Description
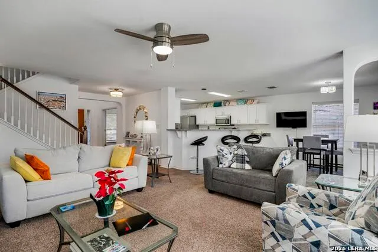
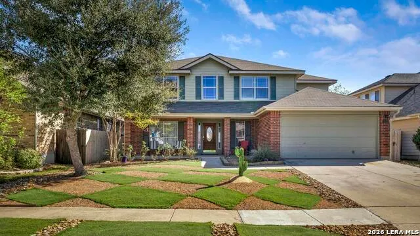
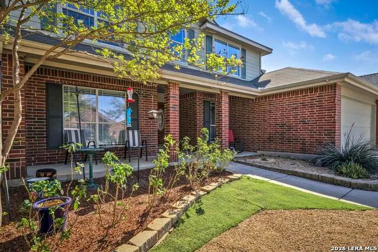
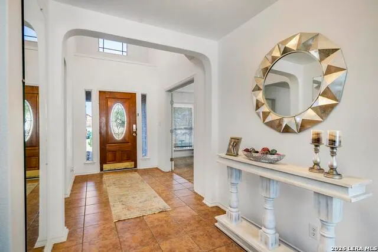
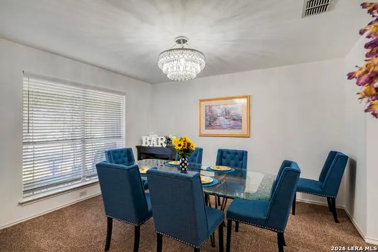
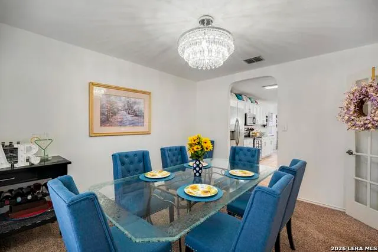
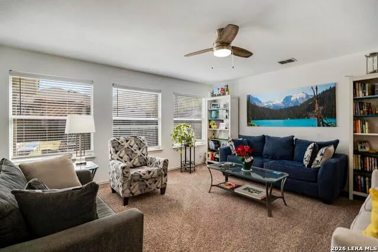
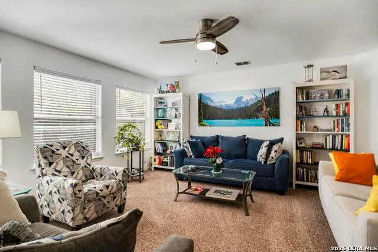
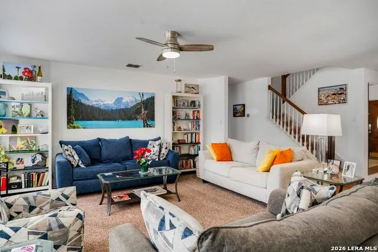
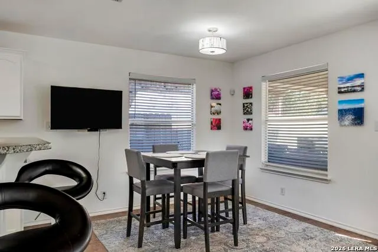
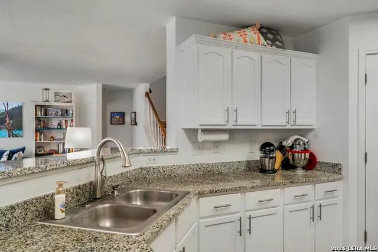
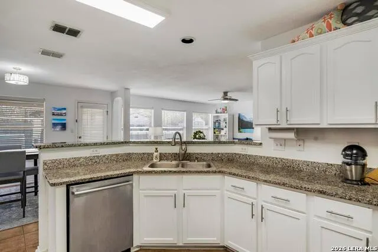
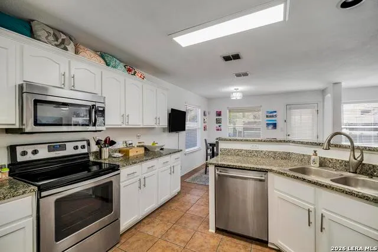
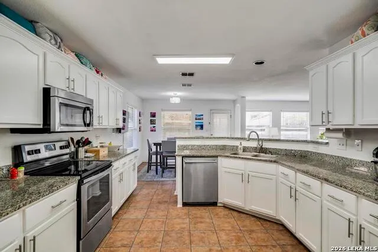
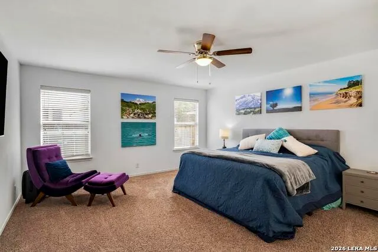
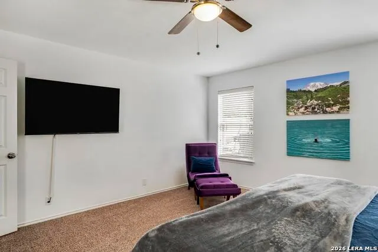
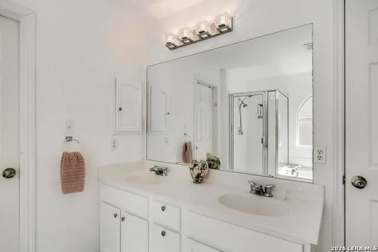
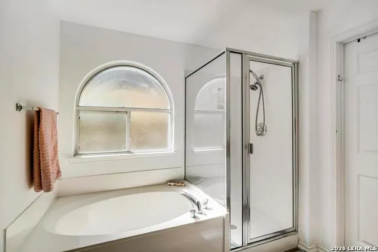
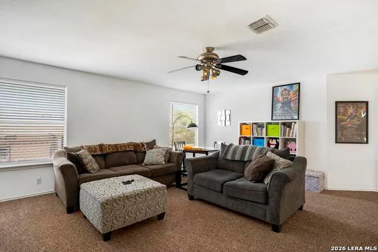
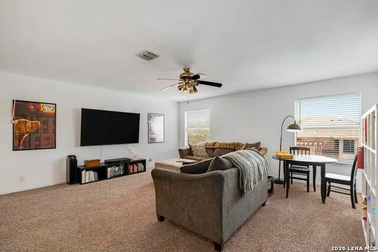
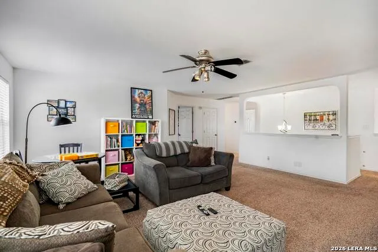
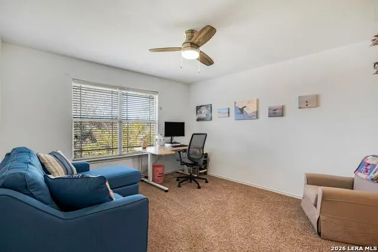
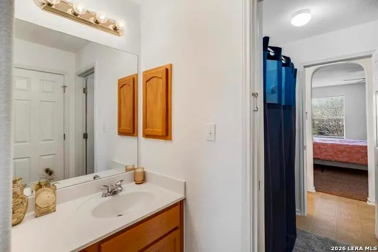
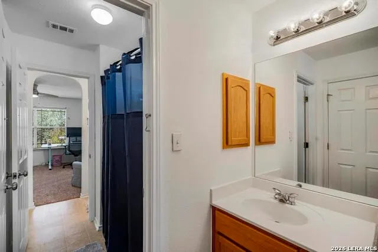
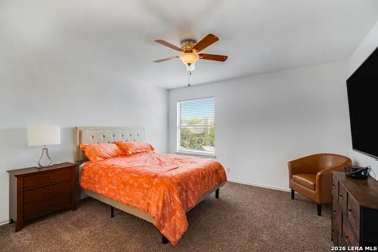
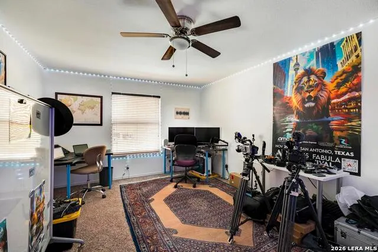
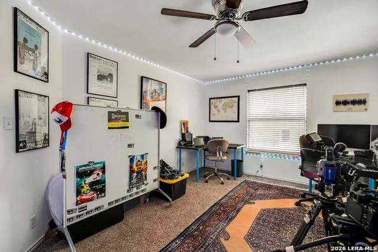
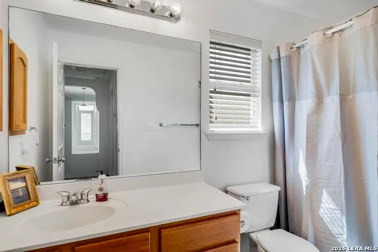
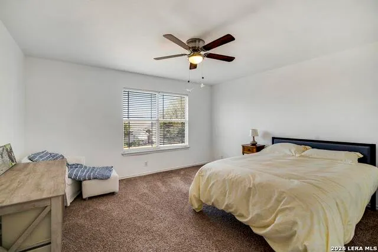
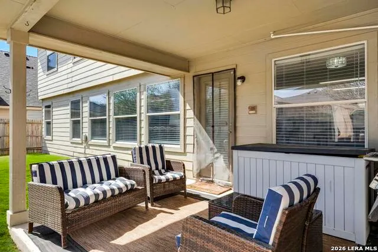
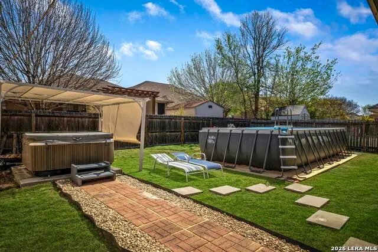
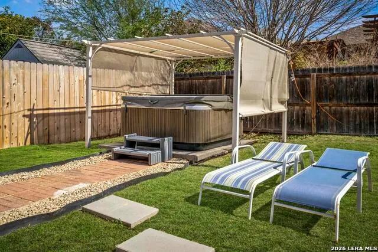
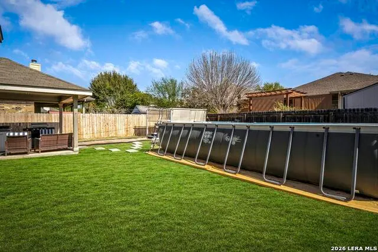
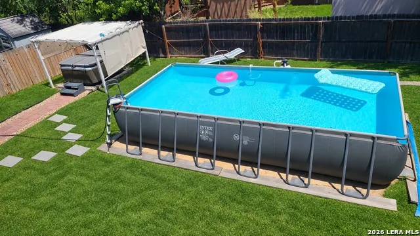
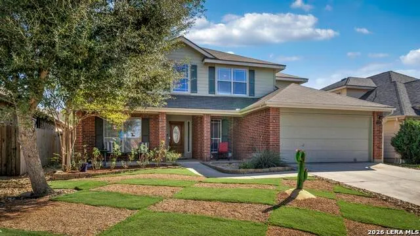
Offering 1% cc credit with preferred lender and additional $5K towards closing costs from Seller! Beautifully updated two-story brick home offering generous living spaces and a backyard designed for entertaining! An inviting covered front porch welcomes you into a freshly painted interior with updated lighting, newer downstairs carpet, and oversized ceiling fans. The spacious family room opens to the kitchen featuring painted cabinetry, stainless steel appliances, smooth cooktop, bar seating, and refrigerator that conveys. The downstairs primary suite offers a private retreat with dual vanities, garden tub, separate shower, and walk-in closet with built-ins. Upstairs features four additional bedrooms, two full baths, and a large game room, providing plenty of flexible living space. Step outside to enjoy a covered patio, pergola-covered hot tub, and above-ground pool, creating the perfect setting for outdoor gatherings and relaxation. Additional highlights include an oversized laundry room with built-in storage, washer and dryer that convey, and a low-maintenance xeriscaped front yard with synthetic grass. Recent improvements include an Ecobee smart thermostat, gutters, new water line to the curb, upstairs HVAC replaced in 2024, and downstairs compressor replaced in 2026. Move-in ready with inviting interiors, thoughtful updates, and outdoor living to enjoy year-round!
| Elementary School | Middle School | High School |
|---|---|---|
| Copperfield Ele Elementary School | Judson Middle School | Judson High School |
| Price History | |
|---|---|
| 9/10/2026 | Listed $355,000 |
General Features
| Living Area | 3217 |
|---|---|
| Energy Efficiency | 13-15 SEER AX,Programmable Thermostat,12 + Attic Insulation,Double Pane Windows,Energy Star Appliances,Storm Doors,Ceiling Fans |
| Construction | Pre-Owned |
| Heating | Central |
| Cooling | Two Central |
| Half Baths | 1 |
| Bathrooms | 4 |
| HOA Fee | 62.5 |
| Subdivision | MIRAMAR UNIT 1 |
| Builder | DR Horton |
| Class | Single Residential |
| Type | Single Family Detached |
| Green Features | Drought Tolerant Plants |
| Style | Two Story,Traditional |
| Roof | Composition |
| HOA Mandatory | Mandatory |
| Miscellaneous | Home Service Plan,Virtual Tour,Cluster Mail Box,School Bus |
| Status | Active |
| HOA Frequency | Quarterly |
| Attached Garage | Yes |
| HOA Name | MIRAMAR HOA |
| Neighborhood Amenities | Clubhouse,Park/Playground,Jogging Trails |
| Home Faces | North |
| Multiple HOA | No |
| Area | 1700 |
| Year Built | 2006 |
| High School | Judson |
| School District | Judson |
| Proposed Terms | Conventional,FHA,VA,Cash,100% Financing |
| Elementary School | COPPERFIELD ELE |
| Middle School | Judson Middle School |
| Legal Description | Cb 5062B Block 15 Lot 30 Miramar Subd Ut-6 Plat 9567/107-108 |
| Potential Short Sale | No |
| Taxes | 6980.63 |
Interior Features
| Kitchen Length | 14 |
|---|---|
| Kitchen Width | 12 |
| Total Bedrooms | 5 |
| Full Baths | 3 |
| Interior Features | Two Living Area,Separate Dining Room,Eat-In Kitchen,Two Eating Areas,Breakfast Bar,Walk-In Pantry,Game Room,Utility Room Inside,1st Floor Lvl/No Steps,High Ceilings,Open Floor Plan,Pull Down Storage, |
| Stories | 2 |
| Dining Room Length | 13 |
| Dining Room Width | 11 |
| Breakfast Room Length | 15 |
| Breakfast Room Width | 12 |
| Flooring | Carpeting,Ceramic Tile |
| Utility Room Length | 8 |
| Utility Room Width | 6 |
| Heating Fuel | Electric |
| Bedroom2 Width | 12 |
| Bedroom3 Length | 15 |
| Bedroom3 Width | 13 |
| Bedroom4 Length | 14 |
| Bedroom4 Width | 14 |
| Bedroom5 Length | 13 |
| Bedroom5 Width | 12 |
| Entry Room Length | 16 |
| Entry Room Width | 7 |
| Family Room Length | 19 |
| WINDOW COVERINGS | All Remain |
Exterior Features
| Exterior | Brick,4 Sides Masonry,Cement Fiber |
|---|---|
| Foundation | Slab |
| Pool (Y/N) | Yes |
| Exterior Features | Patio Slab,Covered Patio,Privacy Fence,Double Pane Windows,Has Gutters,Special Yard Lighting,Mature Trees,Other - See Remarks |
| Lot Dimensions | 55 x 120 |
| Pool | Above Ground Pool,Hot Tub |
| Lot Size | 0.152 |
| Water/Sewer | Water System,Sewer System |
| Lot Description | Mature Trees (ext feat),Level,Xeriscaped |
| Inclusions | Ceiling Fans,Washer Connection,Dryer Connection,Microwave Oven,Stove/Range,Dishwasher,Security System (Owned) |
| Lot Improvements | Street Paved,Curbs,Sidewalks,Fire Hydrant w/in 500',City Street |
| Garage Parking | Two Car Garage,Attached,Oversized |
Amenities
- Foreclosure
- Views
- Short Sale
- New Construction
- Adult 55+
- Lease To Own
- No HOA Fees
- Furnished
- Primary On Main
- Air Conditioning
- Seller Finance
- Green
- Fixer Upper
- Horse
- Golf
- Fireplace
- Deck
- Garage
- Basement
- Pool
Property vs Single Family Average in 78109
Price
Taxes
Year Built
Visits
In The Neighborhood
Just Listed
Converse
$ 200,000
- Type
- Single Family
- Size
- 2,736 SqFt
- Rooms
- 4 Beds + 3.5 Baths
Keller Williams Legacy 210-482-3200
Seller Financing
Converse
$ 300,000
- Type
- Single Family
- Size
- 2,252 SqFt
- Rooms
- 3 Beds + 2.5 Baths
Premier Realty Group Platinum 210-641-1400
Reduced
Converse
$ 335,000
- Type
- Single Family
- Size
- 3,044 SqFt
- Rooms
- 5 Beds + 4 Baths
Keller Williams Heritage 210-493-3030
Viewed
Converse
$ 273,500
- Type
- Single Family
- Size
- 2,284 SqFt
- Rooms
- 4 Beds + 2 Baths
Keller Williams Heritage 210-493-3030
Seller Financing
Converse
$ 380,000
- Type
- Single Family
- Size
- 3,325 SqFt
- Rooms
- 5 Beds + 3.5 Baths
eXp Realty 888-519-7431
Primary On Main
Converse
$ 297,950
- Type
- Single Family
- Size
- 3,225 SqFt
- Rooms
- 5 Beds + 3.5 Baths
Davalos & Associates 210-734-7253
Reduced
Converse
$ 288,000
- Type
- Single Family
- Size
- 1,827 SqFt
- Rooms
- 3 Beds + 2 Baths
Just Focus Real Estate 726-208-5491
Reduced
Converse
$ 240,000
- Type
- Single Family
- Size
- 2,801 SqFt
- Rooms
- 3 Beds + 2.5 Baths
Realty House, LLC 817-627-8785
Reduced
Converse
$ 259,000
- Type
- Single Family
- Size
- 2,188 SqFt
- Rooms
- 3 Beds + 2.5 Baths
AXIS Brokerage 210-310-3148
Seller Financing
Converse
$ 315,000
- Type
- Single Family
- Size
- 2,128 SqFt
- Rooms
- 3 Beds + 2.5 Baths
Clark Realty & Associates,LLC 210-655-5355
 Information provided courtesy of LERA MLS. IDX information is provided exclusively for consumers' personal, non-commercial use and may not be used for any purpose other than to identify prospective properties consumers may be interested in purchasing. Information is believed to be accurate but not guaranteed. Provided courtesy of LERA MLS. Copyright 2026 LERA MLS, All Rights Reserved. Data last updated November 3, 2026 3:32 PM UTC
 All information deemed reliable but not guaranteed. All properties are subject to prior sale, change or withdrawal. Neither listing broker(s) or information provider(s) shall be responsible for any typographical errors, misinformation, misprints and shall be held totally harmless. Listing(s) information is provided for consumer's personal, non-commercial use and may not be used for any purpose other than to identify prospective properties consumers may be interested in purchasing. The data relating
